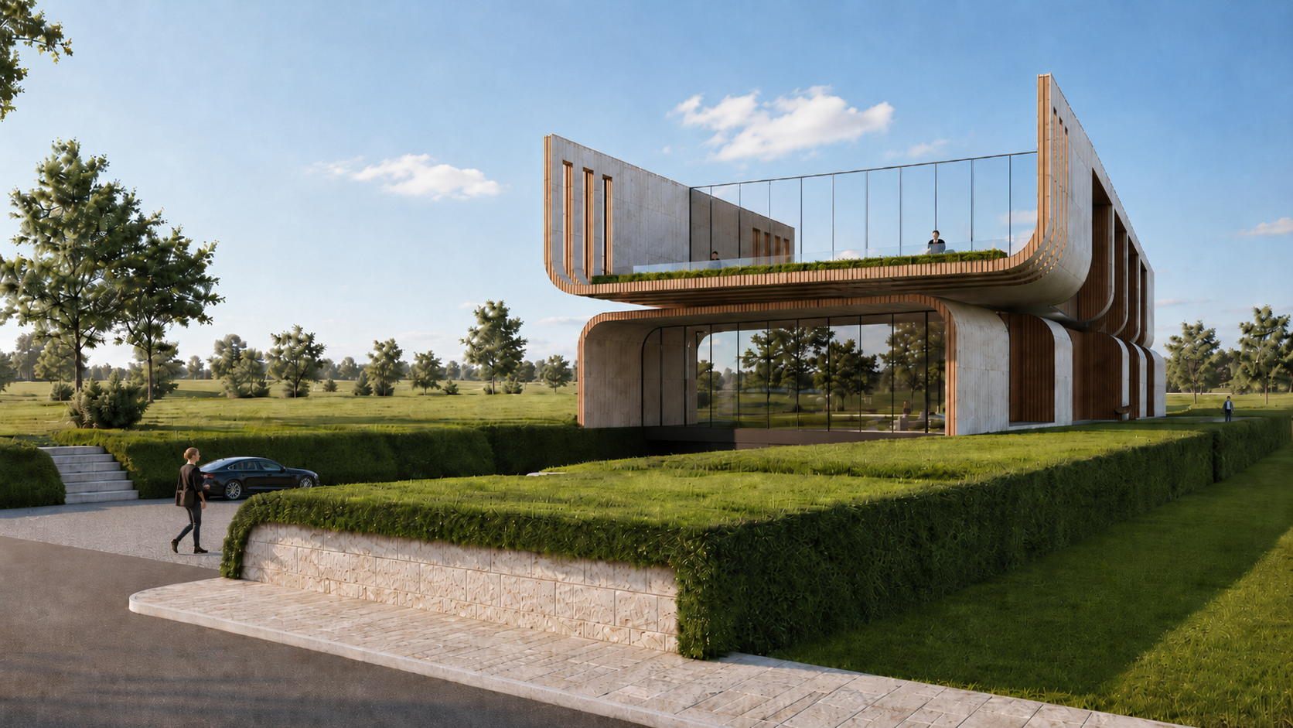
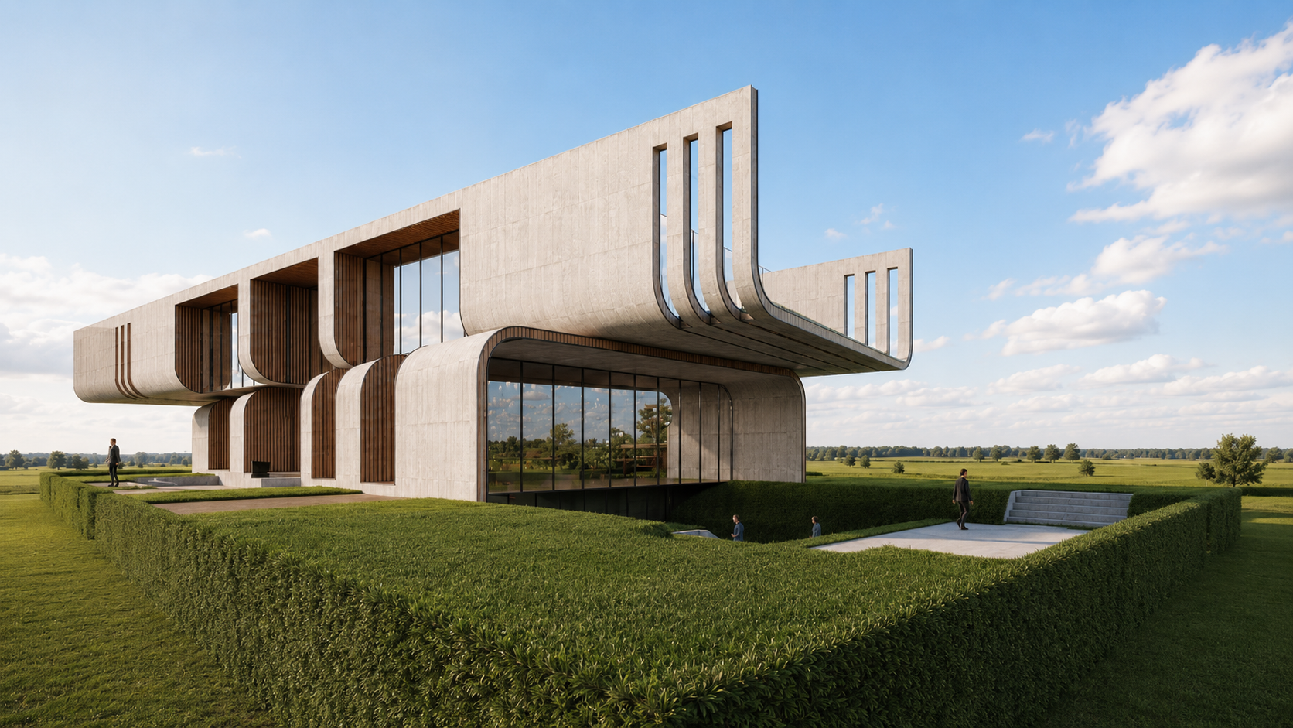
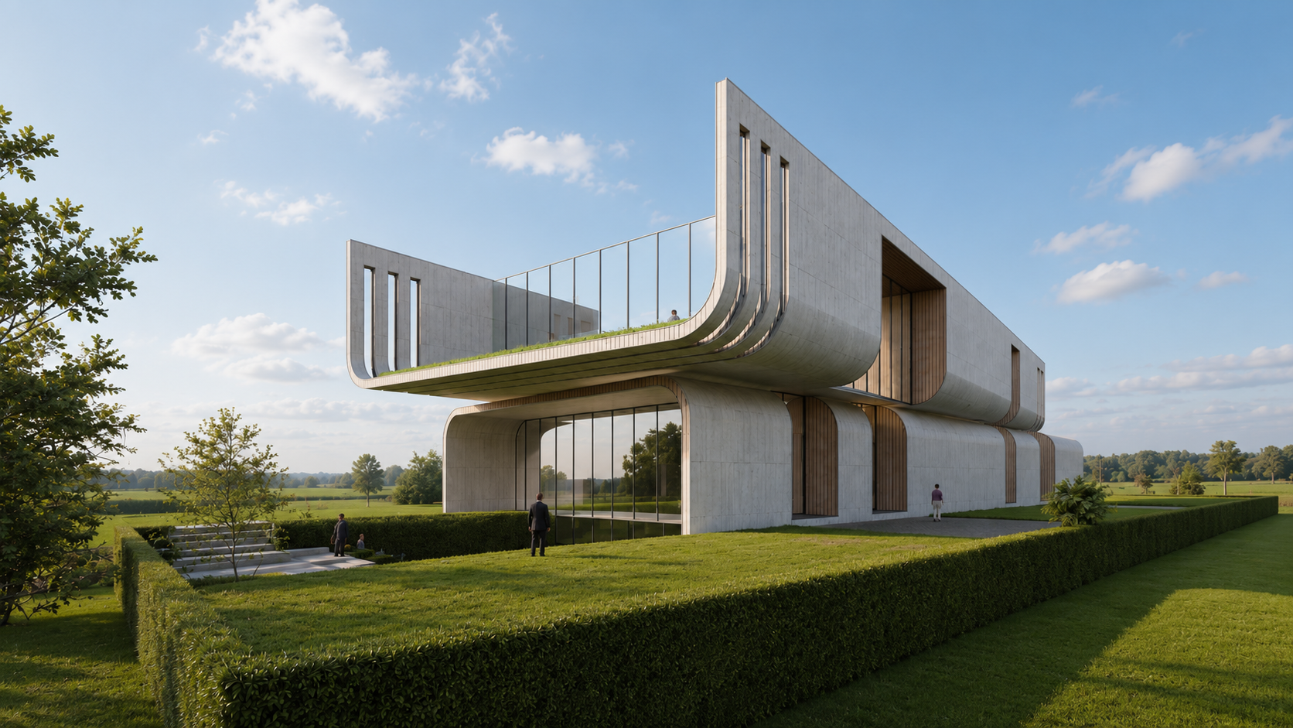
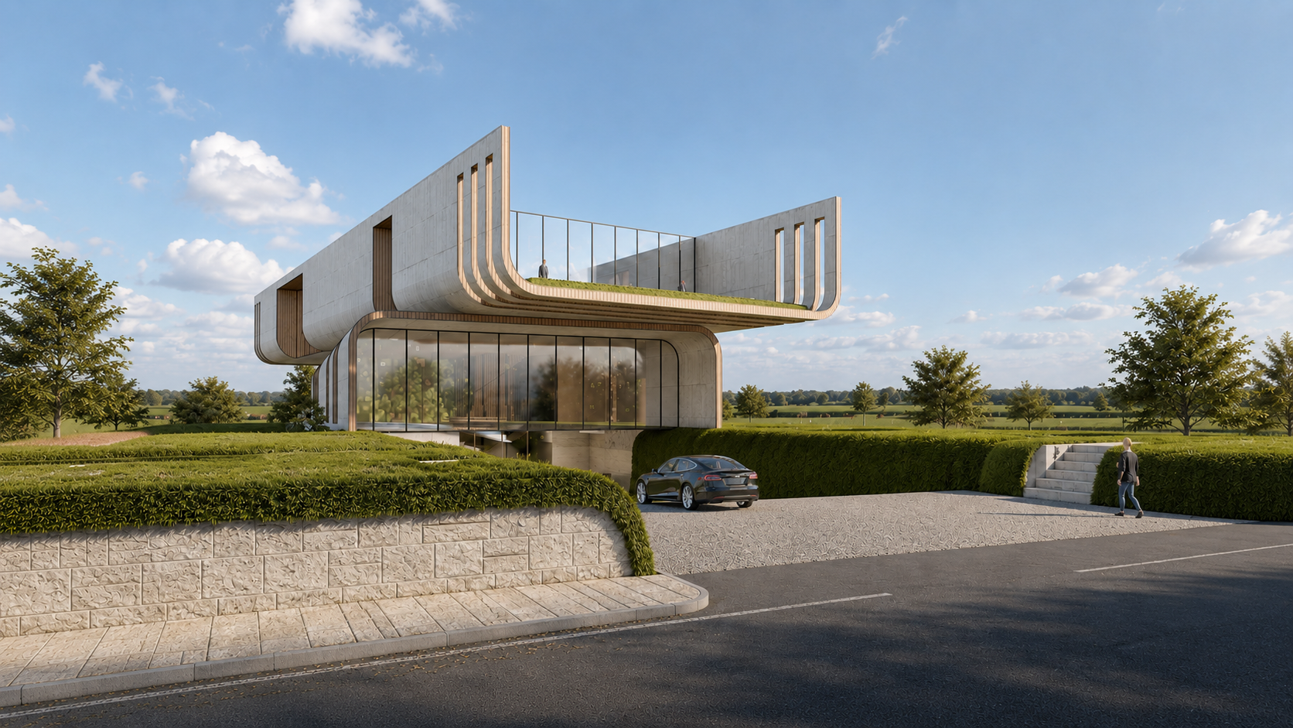
Set within the manicured greenfields, this Gen-Z corporate workplace reimagines the idea of an office as an open, playful, and socially charged environment. The architecture moves beyond a conventional work box, creating a campus-like experience where built form, landscape, people, and climate respond to one another. Its raised green plinth becomes more than a base; it becomes a living platform for interaction, pause, movement, and collective energy. Curved architectural gestures, open terraces, green roofs, and transparent work zones introduce a sense of playfulness while maintaining a strong, timeless identity.
The project carries forward a sense of legacy — connecting contemporary work culture with enduring values of openness, community, craft, and responsibility. It is designed for a generation that seeks flexibility, belonging, and purpose in the workplace. Social engagement is embedded into the architecture through terraces, sunken courts, shaded spill-outs, and landscape-led gathering zones, encouraging work to extend naturally into moments of collaboration and exchange.
In alignment with the principles of WALL, the design is shaped through the balance of Water, Air, and Light. Water represents ecological sensitivity and the need to respect limited resources through responsible landscape and green systems. Air defines openness, comfort, and spatial continuity, allowing the workplace to breathe within its rural setting. Light becomes a tool to shape mood, productivity, and human experience, filtering through glass, terraces, and shaded volumes. Together, these elements make the project a model of climate-responsive stewardship — an architecture that is youthful yet grounded, expressive yet responsible, and built not only for work, but for better living.