Project Aureum
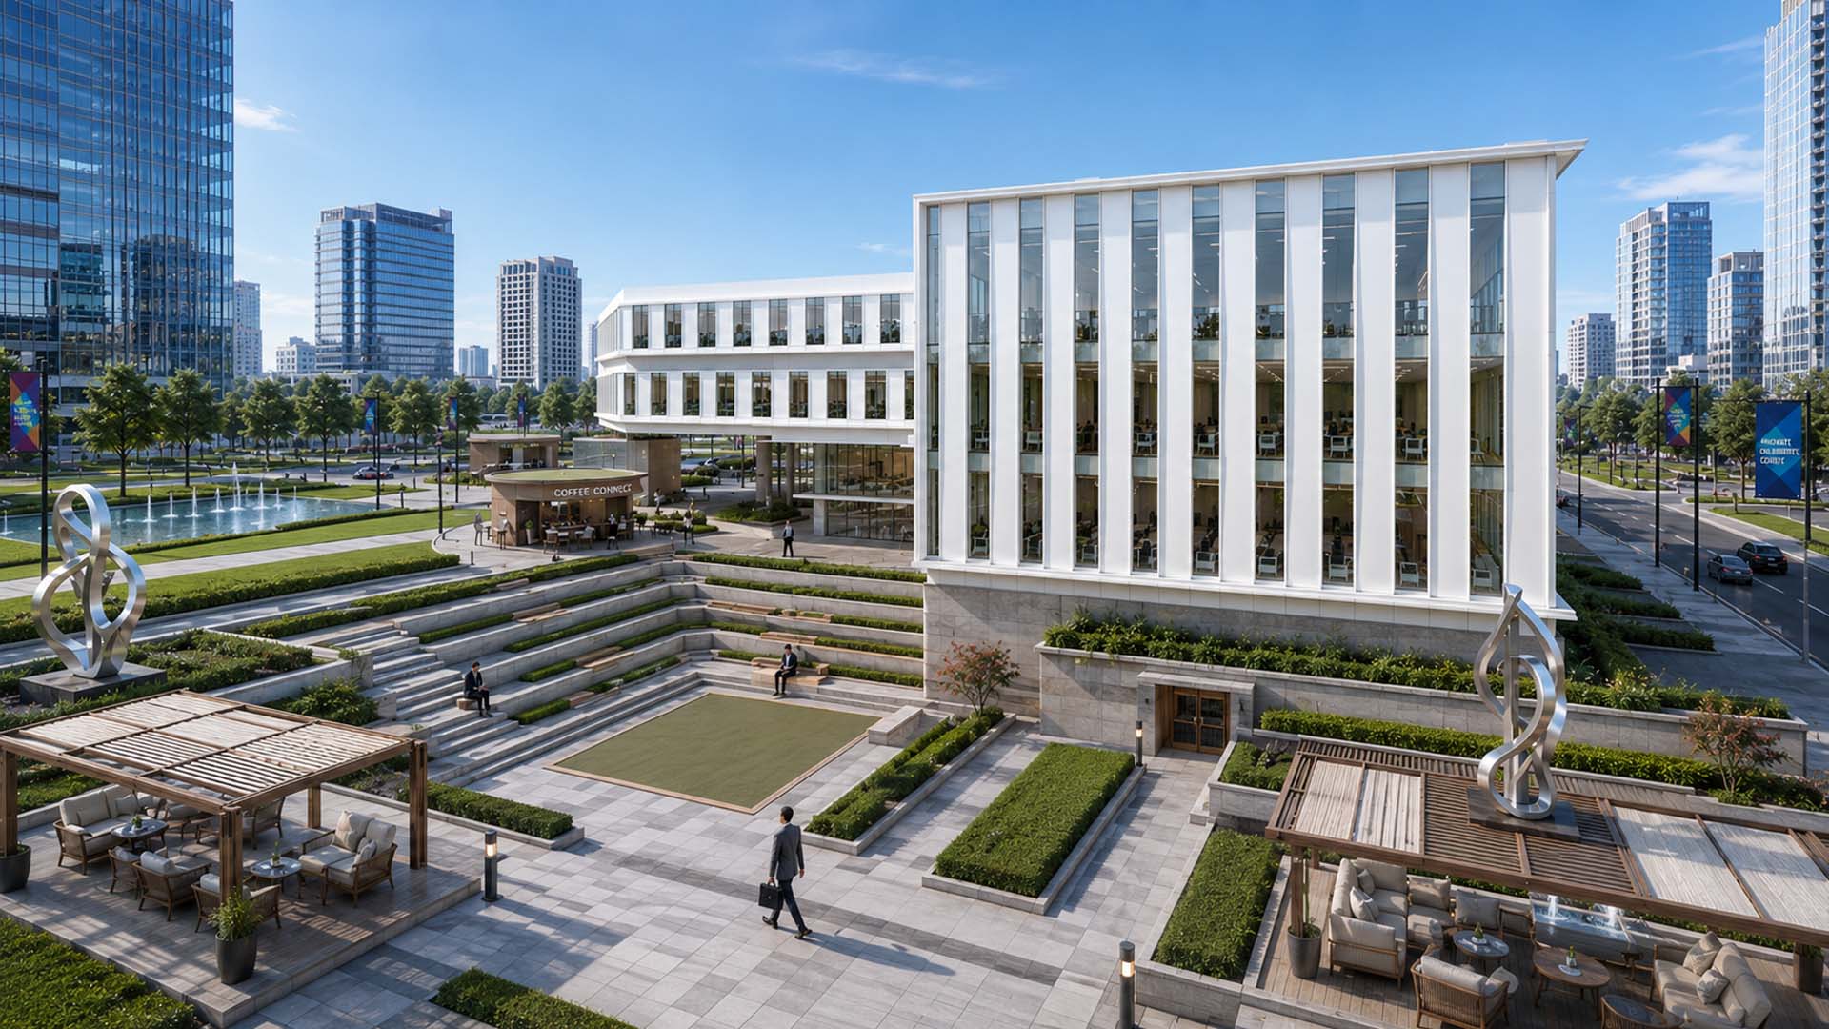
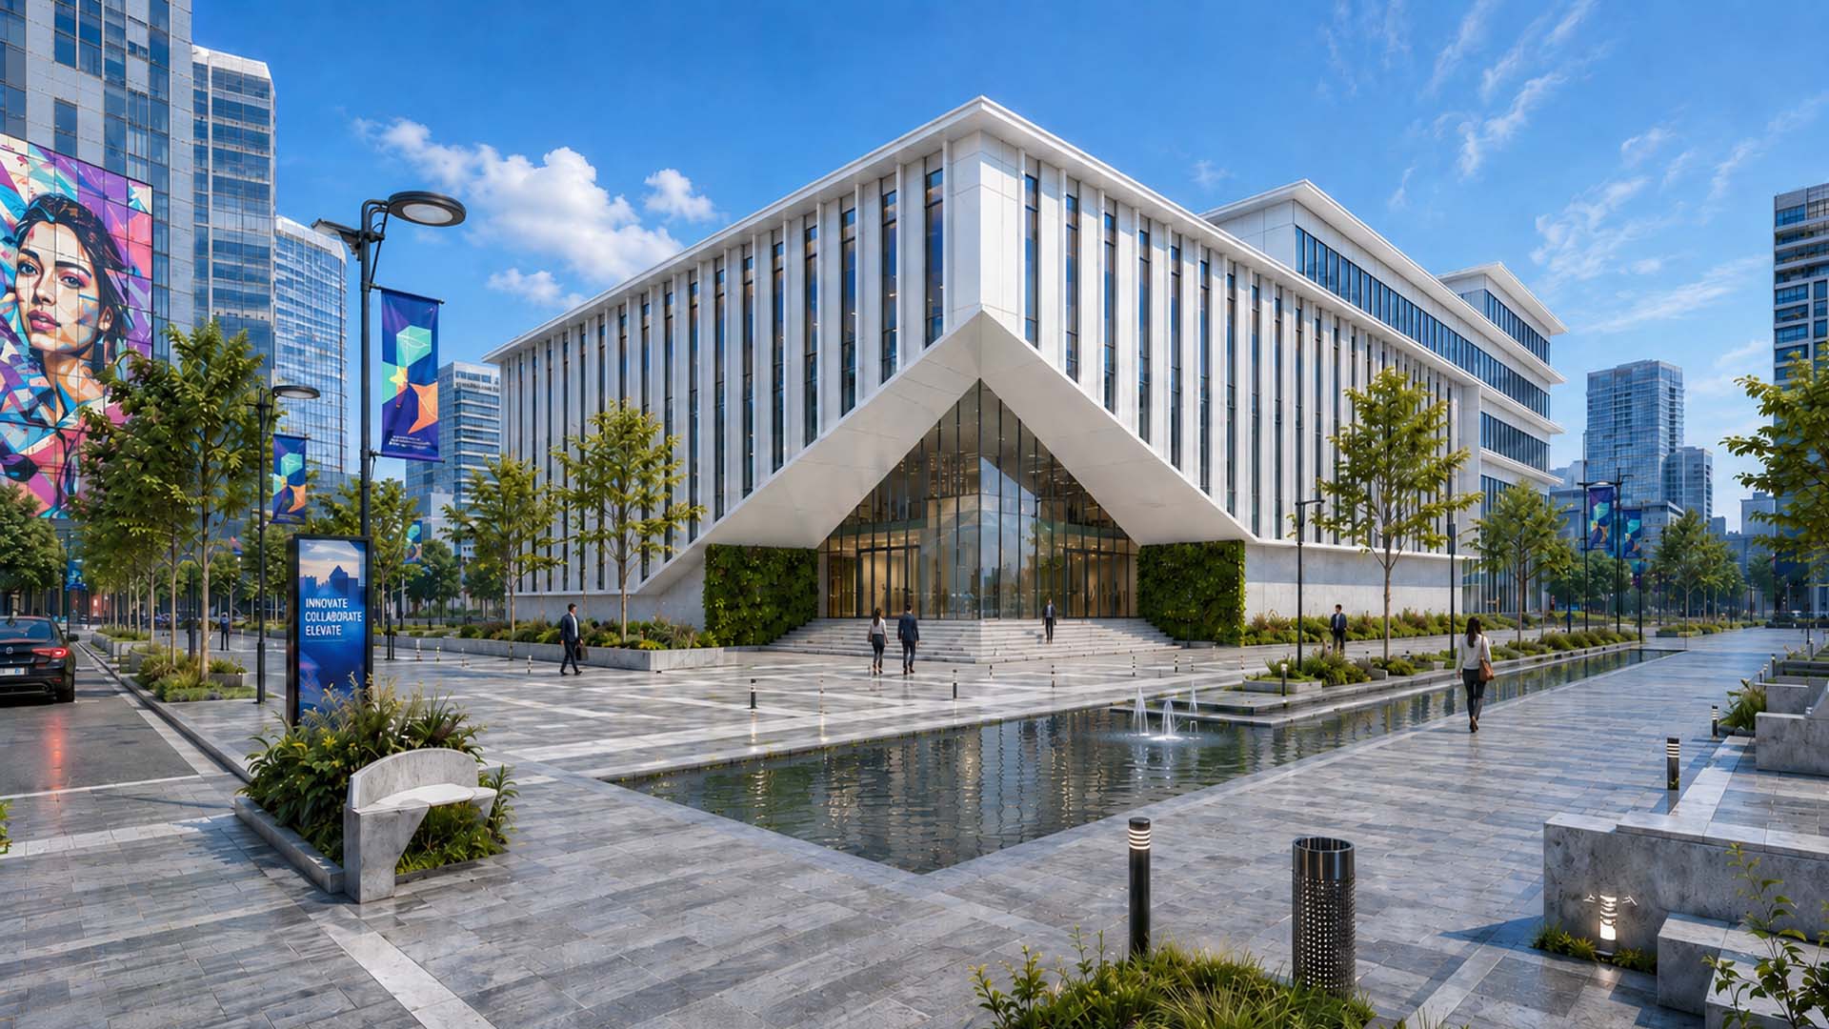
In the heart of a dense urban precinct, Project Aureum reimagines the contemporary corporate workplace as a calm, disciplined, and enduring architectural statement. Conceived as the headquarters for a multinational organisation housing diverse business functions under one roof, the project responds to a constrained site by prioritising generous, high-quality open spaces over built mass, creating a rare urban oasis that fosters collaboration, wellbeing, and corporate culture. The architecture adopts a restrained palette of white ACP cladding, high-performance glazing, and elegant vertical articulation, establishing a timeless identity that is both understated and unmistakably iconic. A sculpted performance courtyard and landscaped corporate commons form the social heart of the campus, activated by curated public art, reflective water features, outdoor collaboration zones, and thoughtfully designed streetscapes.
Sustainability is embedded at every level—from abundant daylight ingress on all façades that significantly reduces artificial lighting demand, to energy-efficient building systems, low-emission interior materials, intelligent façade design, rainwater harvesting, greywater recycling, STP-treated water reuse, and a comprehensive landscape strategy that enables the campus to operate with virtually net-zero external water demand. Waste segregation, material reuse, and circular resource management further reinforce the project’s environmental stewardship. More than a workplace, Project Aureum is a holistic ecosystem where architecture, landscape, and human experience converge—embodying WALL’s enduring philosophy of harnessing Water, Air, and Light to create environments that elevate productivity, nurture wellbeing, and ultimately deliver a better way of living and working.