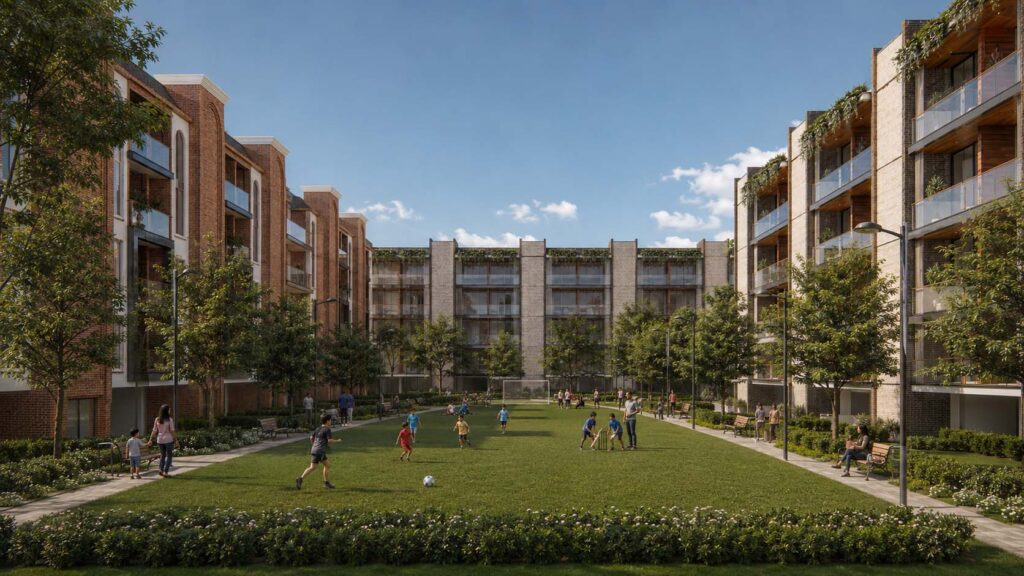
A climate-responsive group housing vision for India’s growing urban future
India’s cities are expanding rapidly, driven by a growing population and an aspirational middle class seeking better homes, better infrastructure, and a better quality of life. This group housing project responds to that need by rethinking density not as congestion, but as a carefully planned living framework — compact, efficient, climate-conscious, and community-driven.
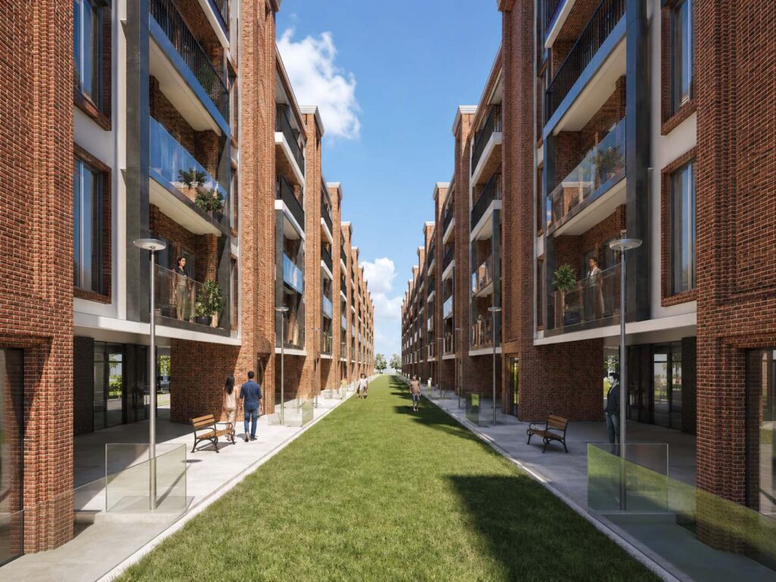
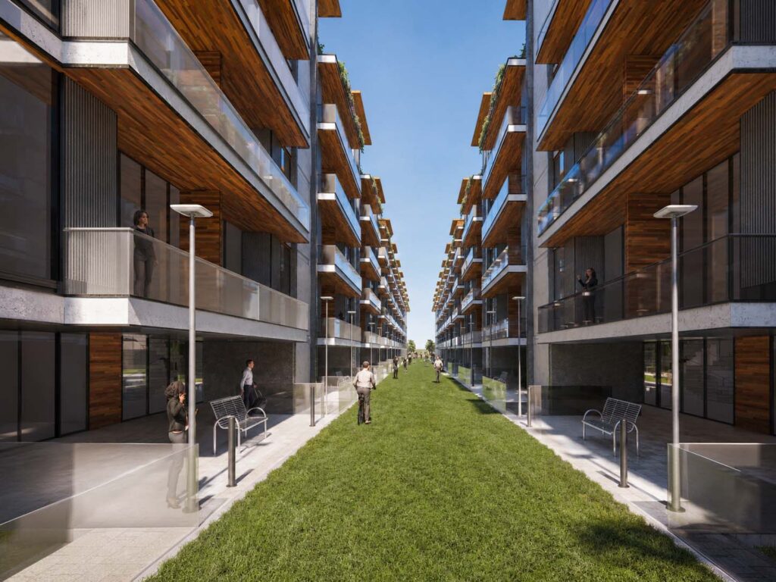
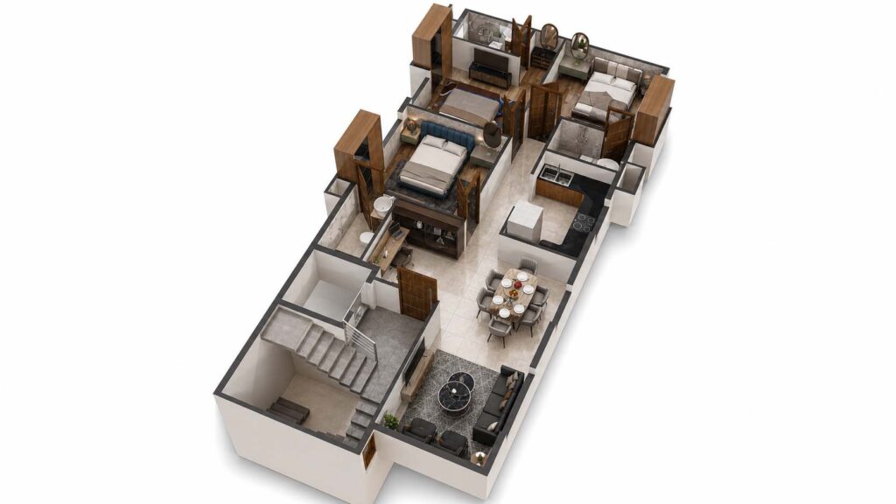
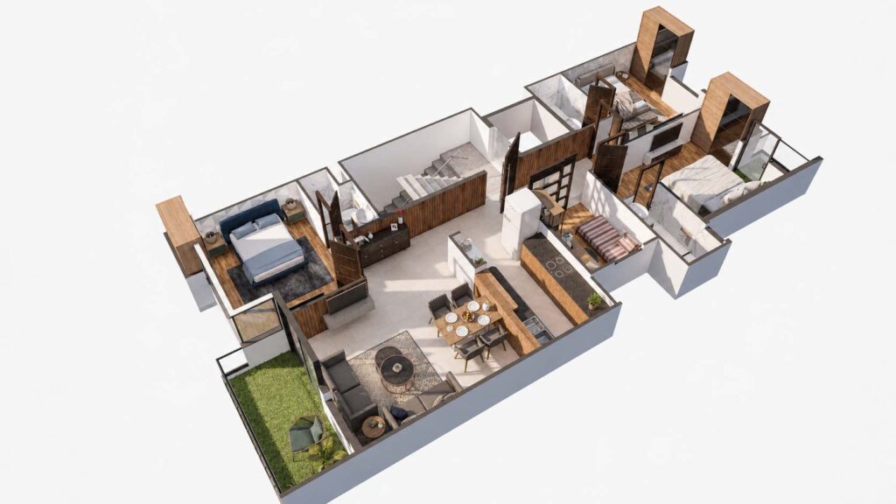
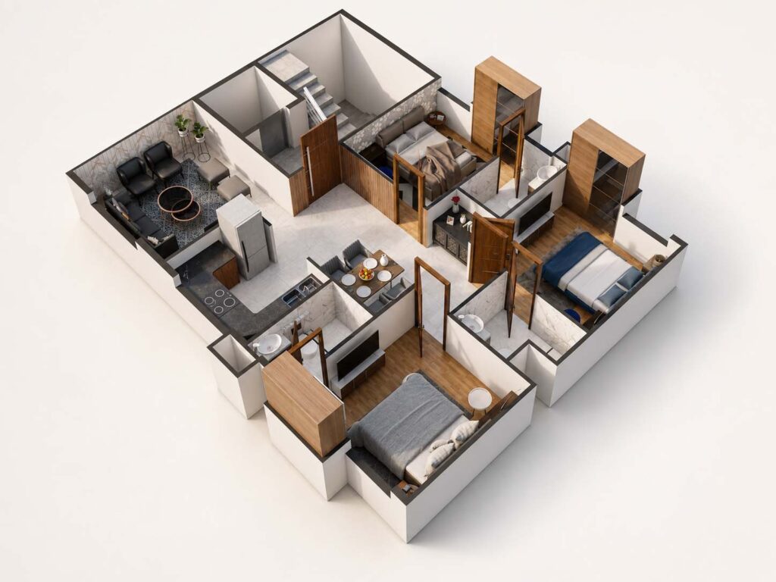
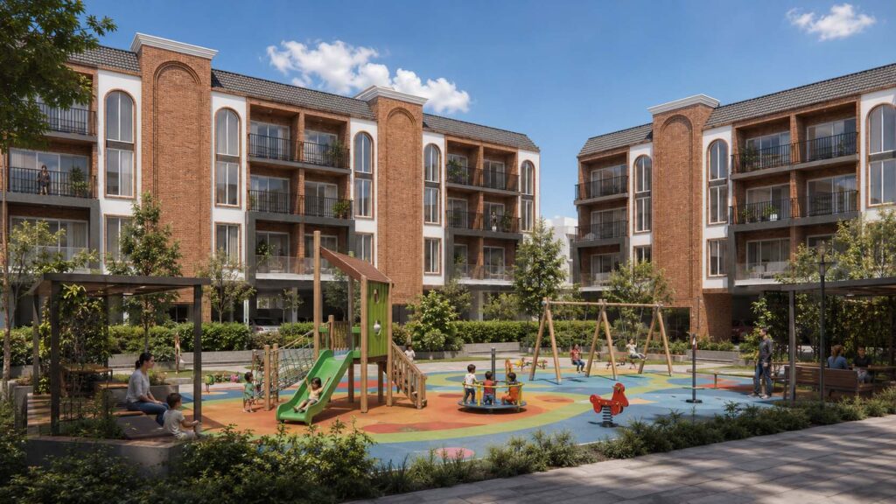
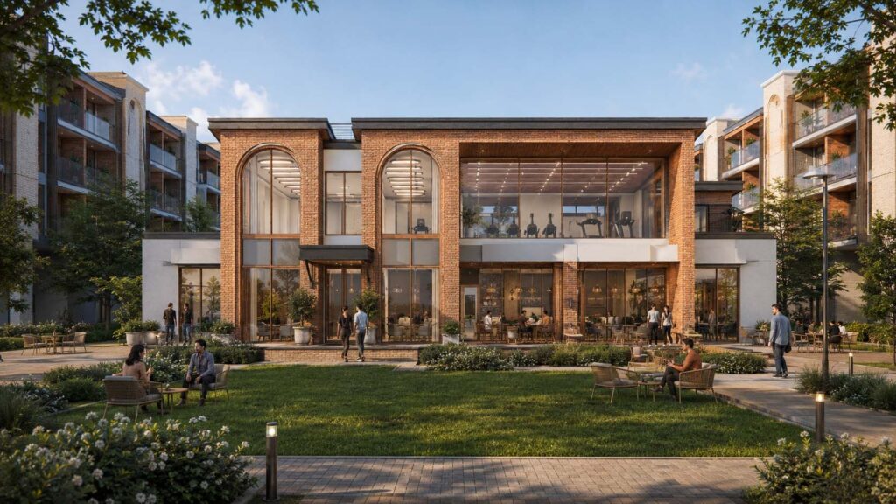
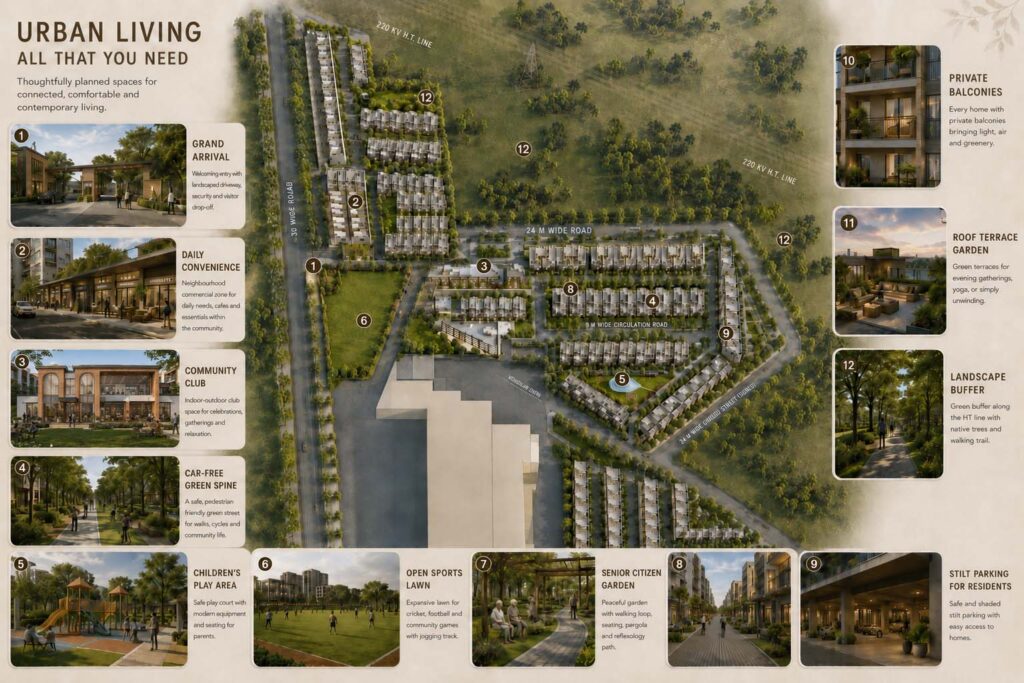
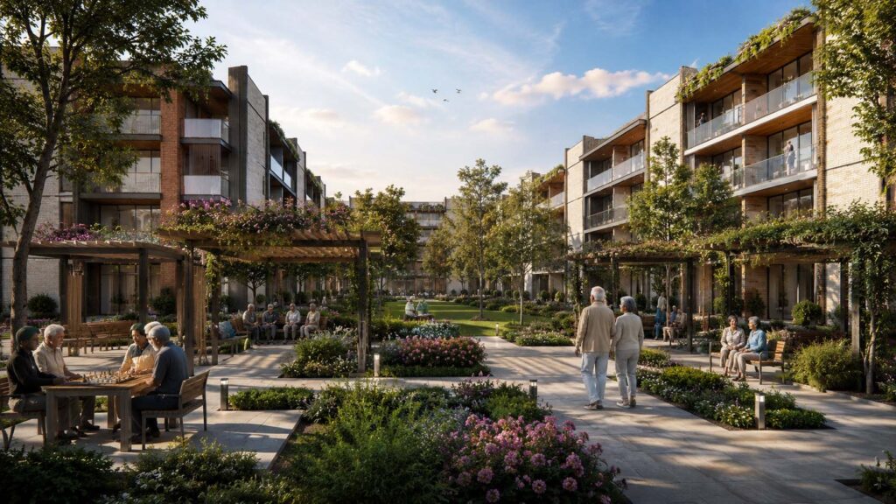
Density That Breathes is designed around the idea that high-density living can still be humane, open, and enriching. The project accommodates more people within a structured urban footprint while creating meaningful spaces for everyday life — landscaped courts, shaded streets, playgrounds, play fields, senior citizen parks, club spaces, balconies, terraces, and shared community zones.
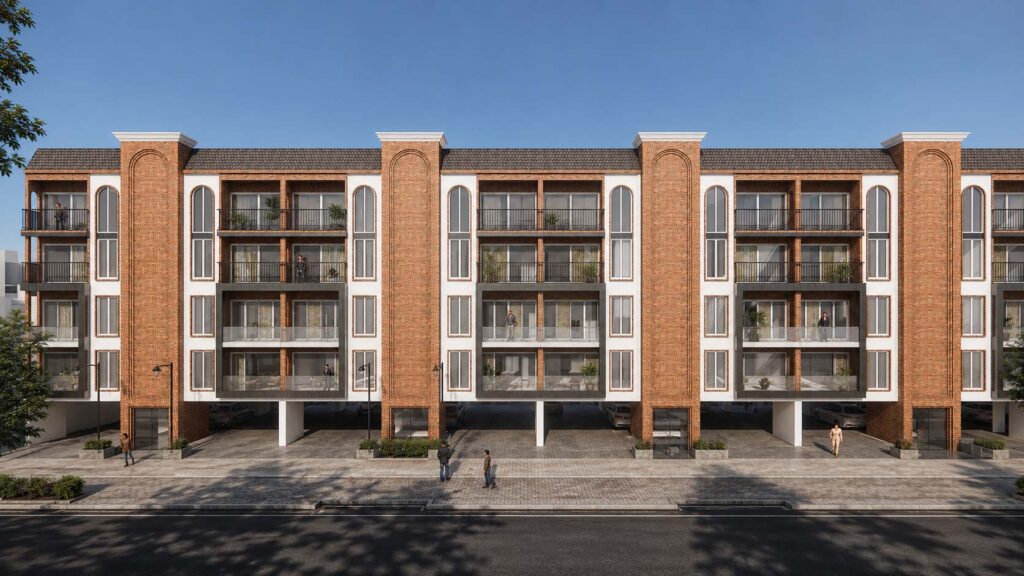
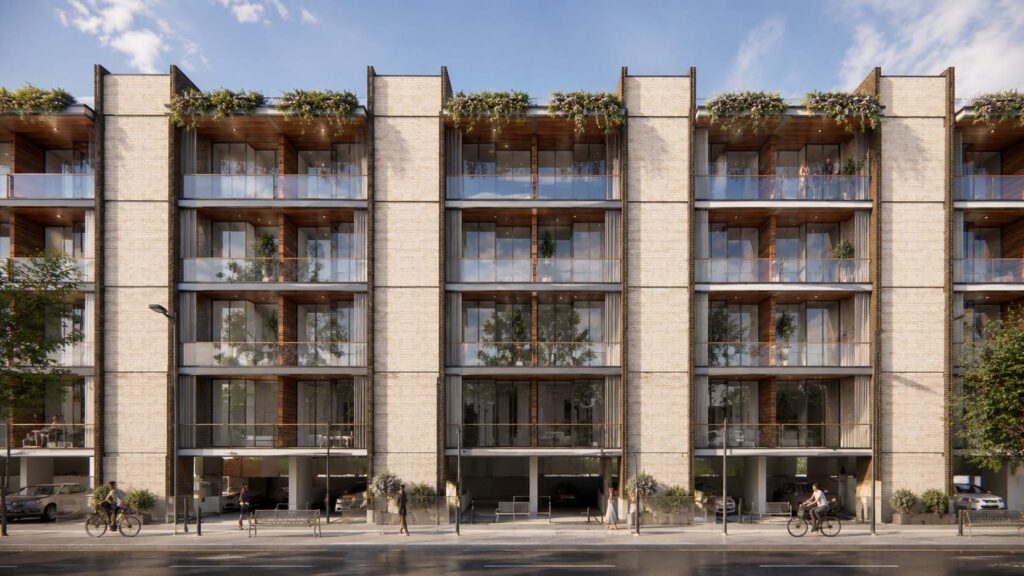

The planning balances infrastructure and intimacy. Stilt parking, organized circulation, pedestrian-friendly green spines, and clear service planning support the functional needs of dense living. At the same time, open lawns, shaded walkways, private balconies, roof gardens, and community spaces bring softness and comfort into the built environment.
The architecture reflects a climate-responsive approach. Brick façades, shaded balconies, roof terraces, green edges, and open corridors help reduce heat gain, encourage natural ventilation, and create a more comfortable microclimate. The built form is dense, but it is not closed. It allows air to move, light to enter, and people to connect.
This is not just housing as numbers. It is housing as a complete living ecosystem — one that supports families, children, working professionals, and senior citizens alike. It is a model for India’s next phase of urban growth: dense, efficient, aspirational, and deeply livable.