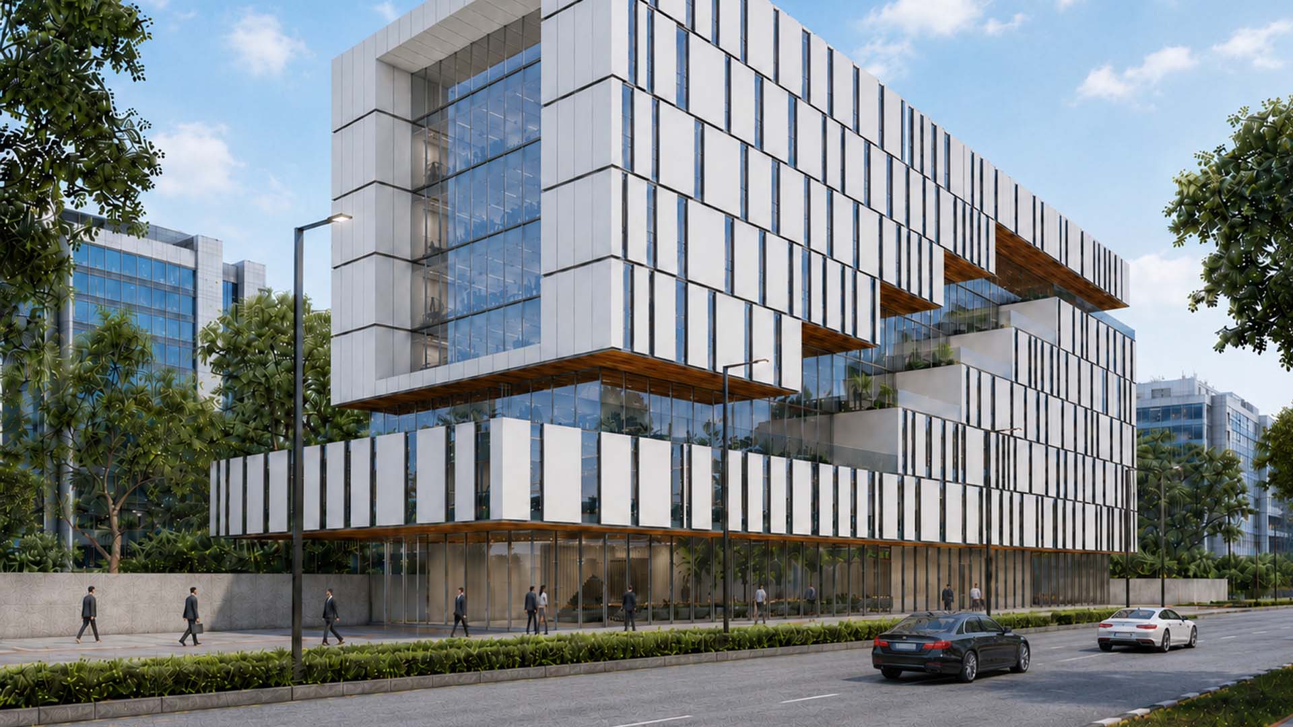
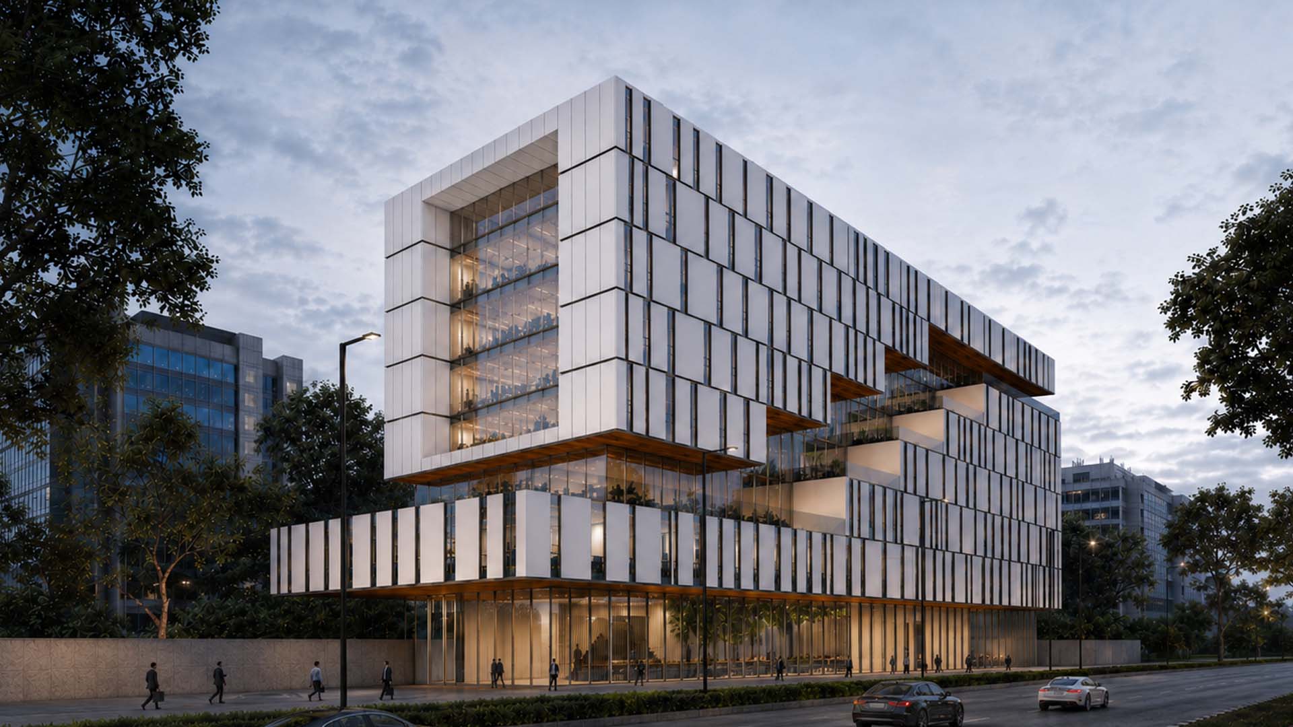
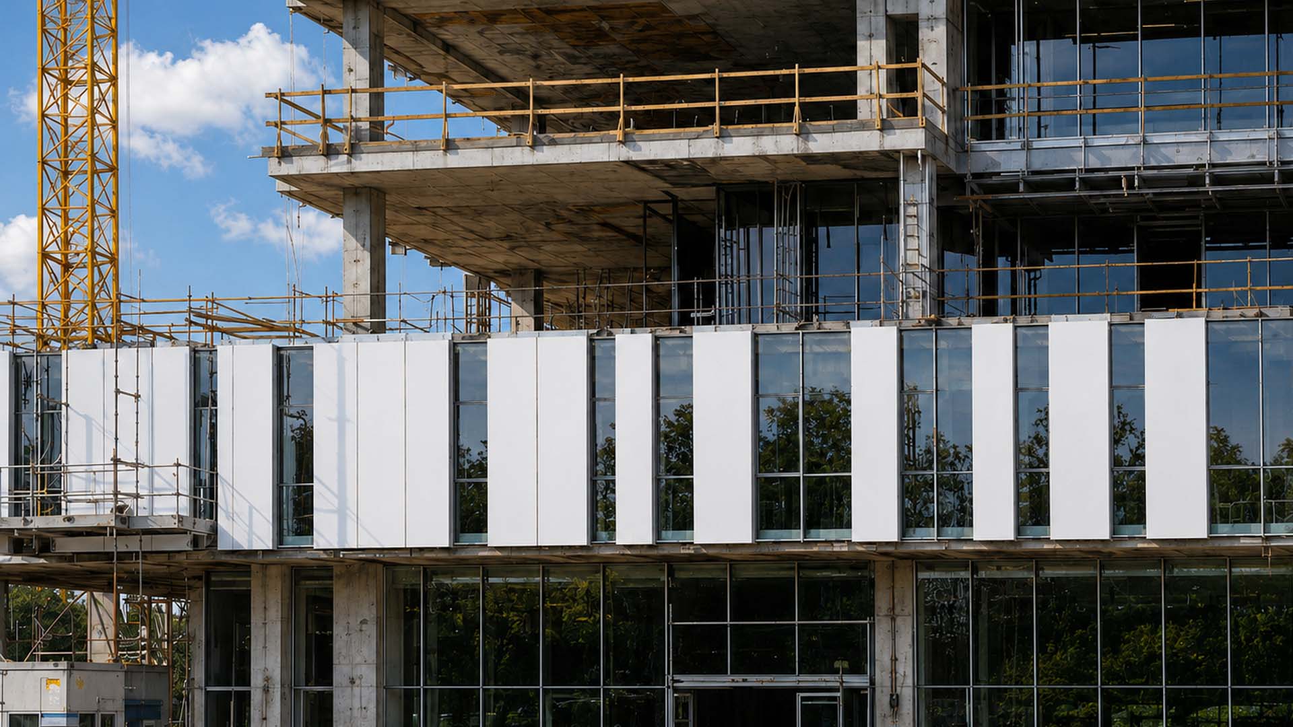
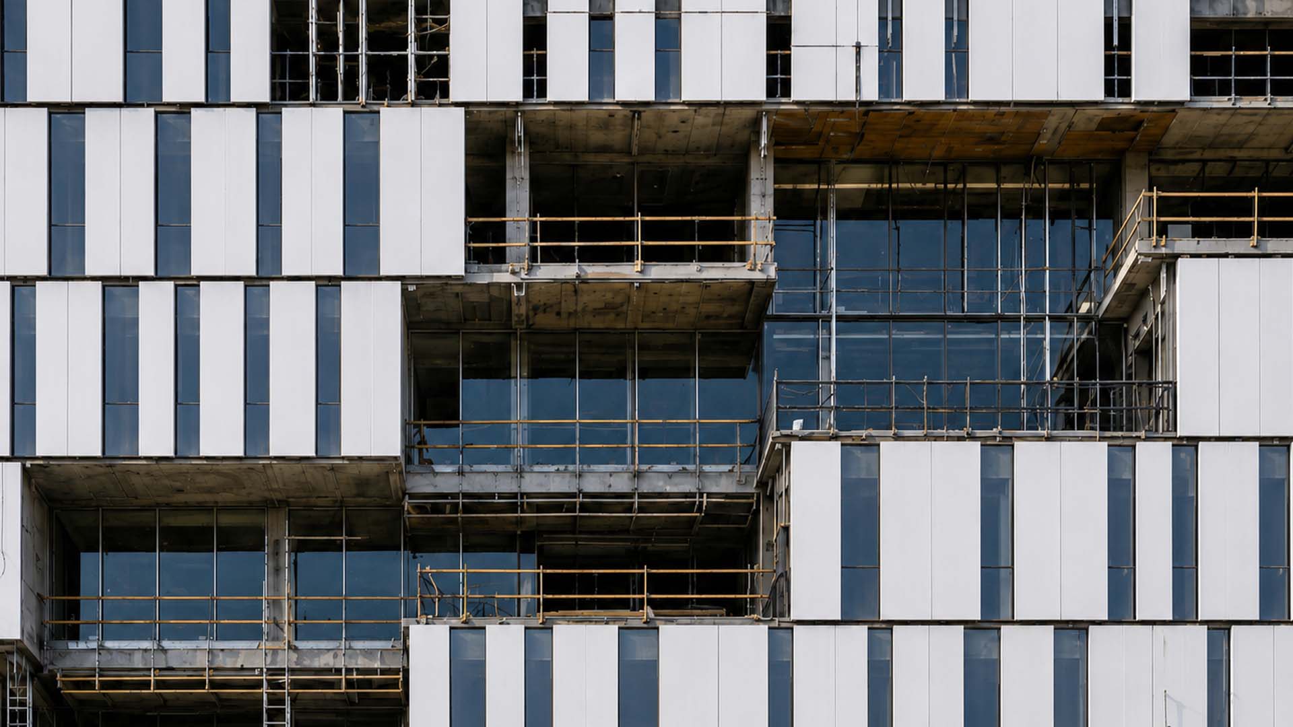
This commercial building is conceived as a responsive workplace environment — one that understands efficiency, circulation and constant evolution of workspace requirements. Rather than being designed as a fixed office block, the building is planned as an adaptable framework where spaces can transform with changing business models, tenant requirements, and market expectations. Its planning prioritizes efficiency at every level, creating a strong balance between usable carpet area and circulation so that movement remains clear, purposeful, and minimal while the maximum area is retained for productive use. The floor plates are designed to support multiple workplace formats — from independent offices and corporate setups to collaborative work environments, flexible leasing modules, and future commercial configurations.
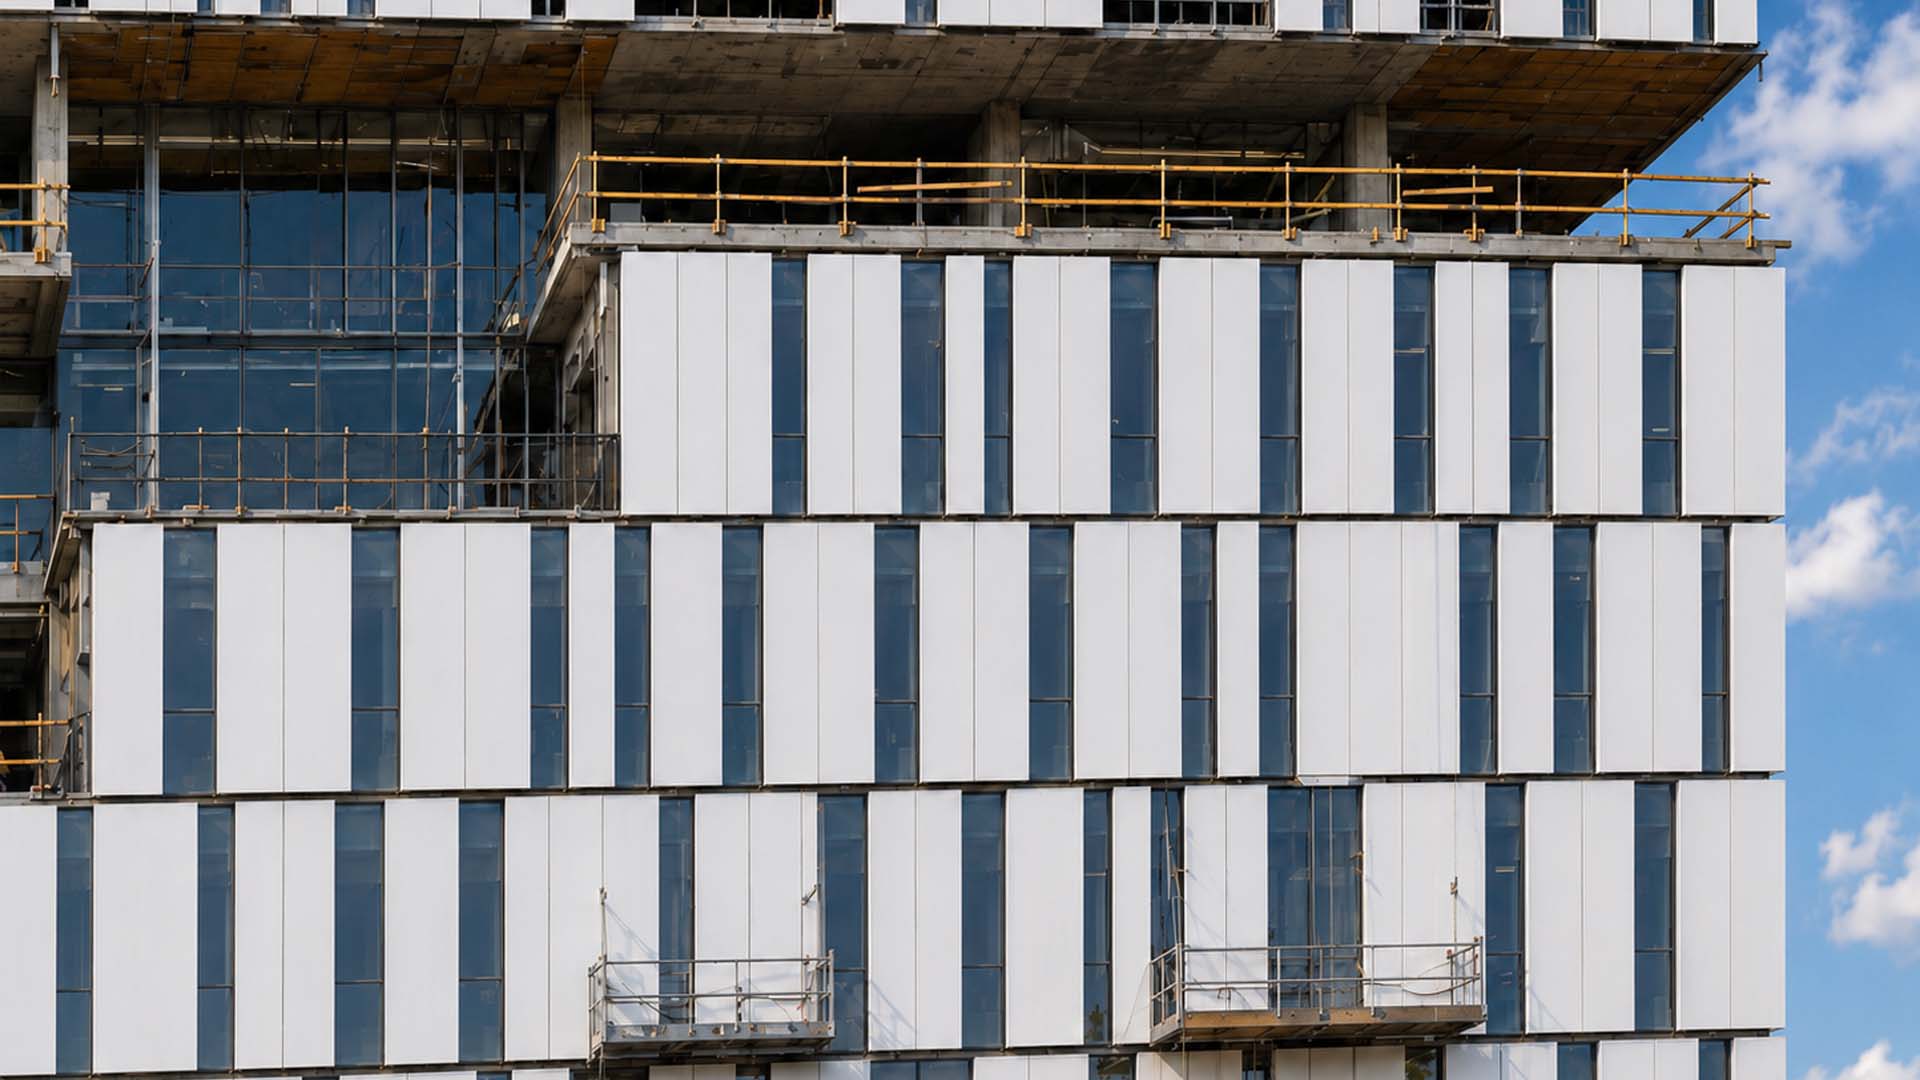
The façade becomes an active architectural layer, shaped not only for visual identity but also for environmental performance. A carefully composed rhythm of solid surfaces, vertical glazing, recessed terraces, and shaded overhangs helps moderate daylight, reduce heat gain, and create a more comfortable internal environment. The glass brings openness and connection, the crisp white cladding gives the building a precise contemporary character, and the warm timber-lined soffits soften the scale while adding depth and human warmth to the commercial expression. Together, these elements create a climate-conscious envelope that responds to Delhi NCR’s demanding weather while maintaining a refined and professional presence.
At its core, the building reflects a simple but powerful idea: commercial architecture must be efficient, flexible, and enduring. It must not only serve the businesses that occupy it today, but also remain relevant for the needs of tomorrow. Through intelligent planning, market adaptability, and a façade designed with sensitivity to light, air, and comfort, this development becomes more than a workplace — it becomes a performance-driven commercial ecosystem built for change.