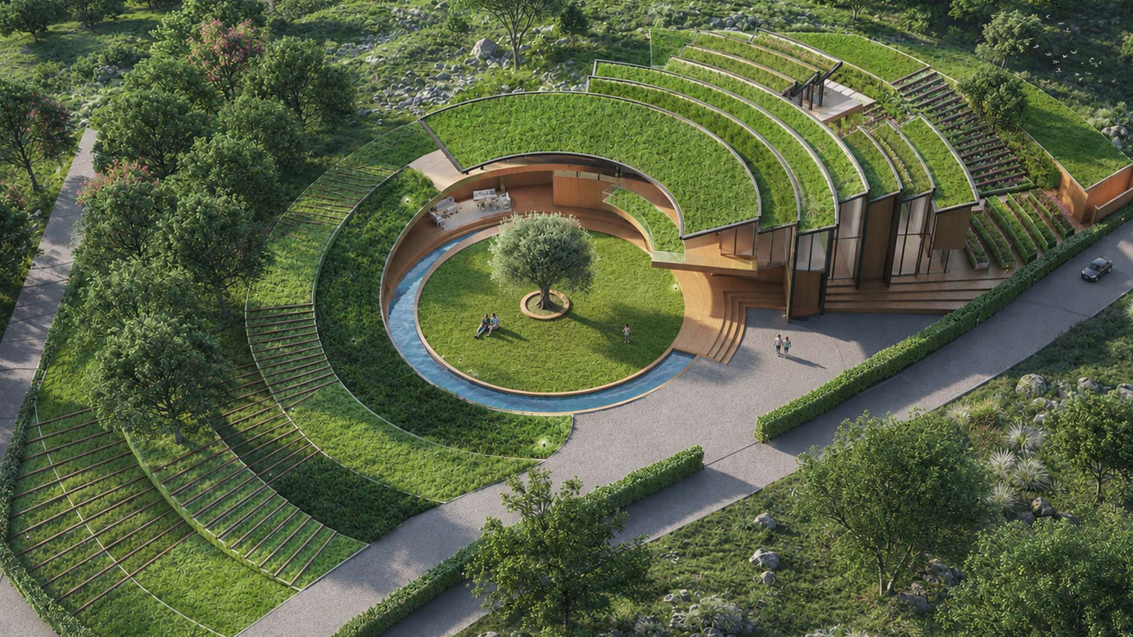
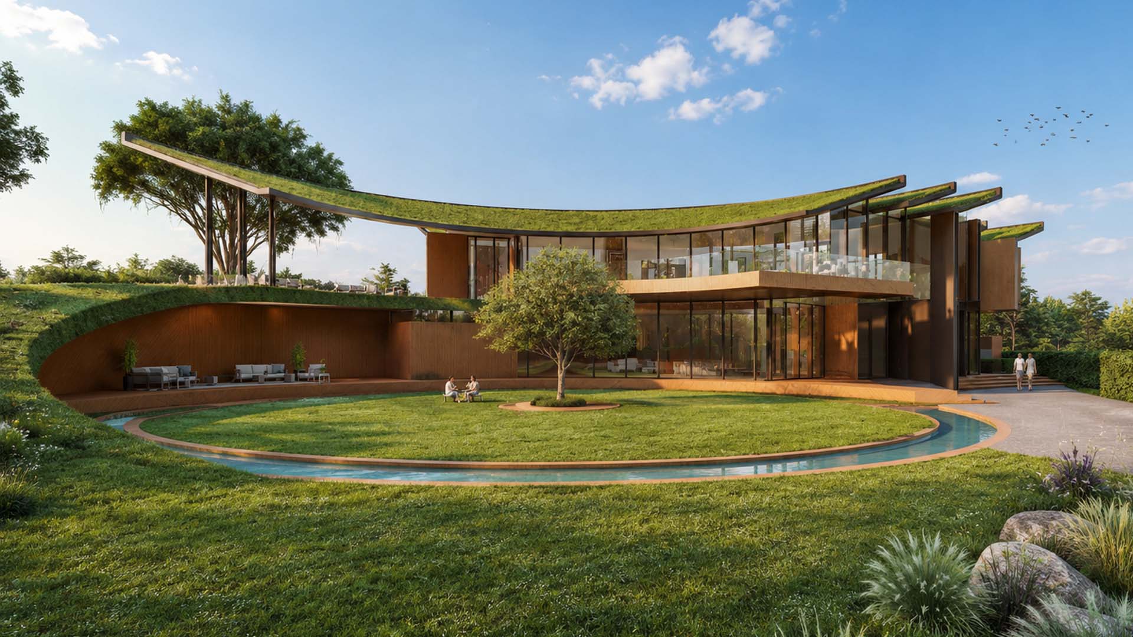
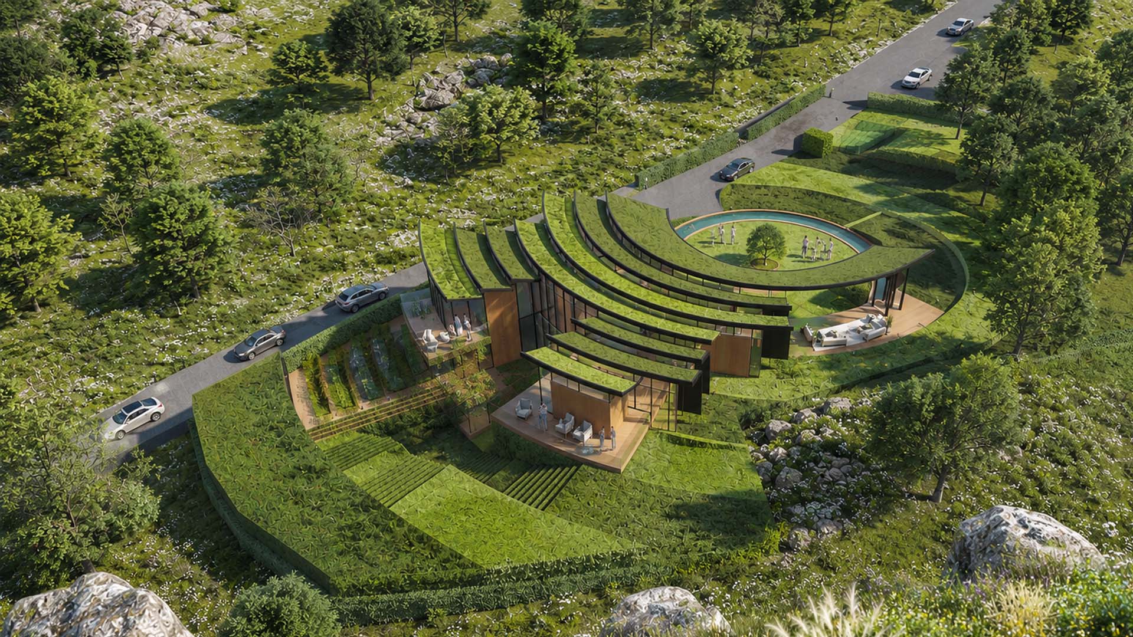
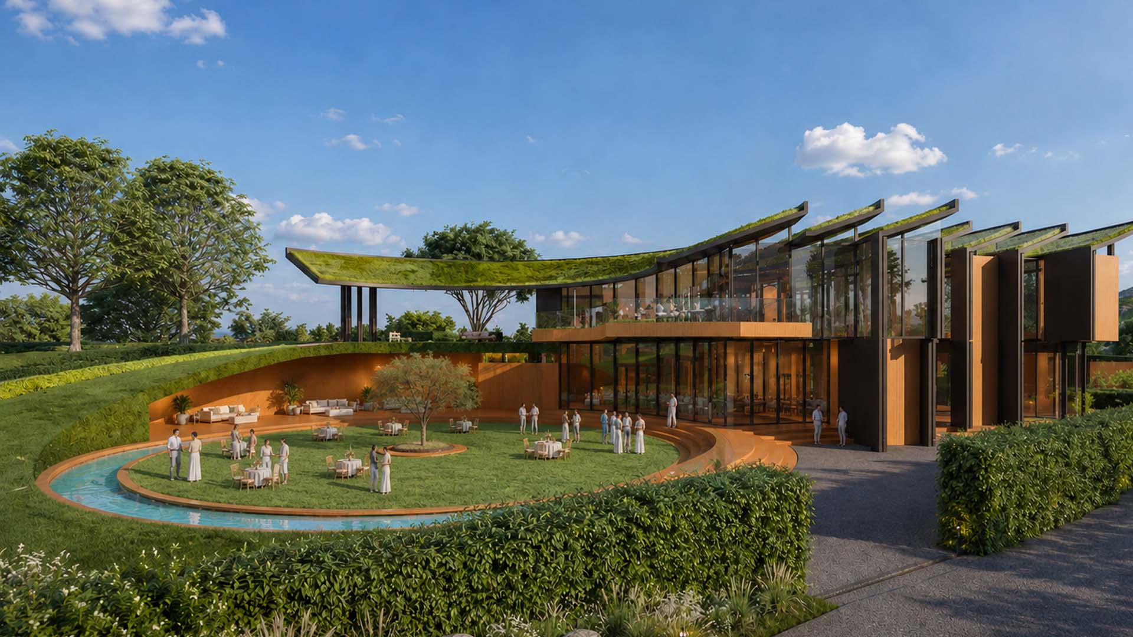
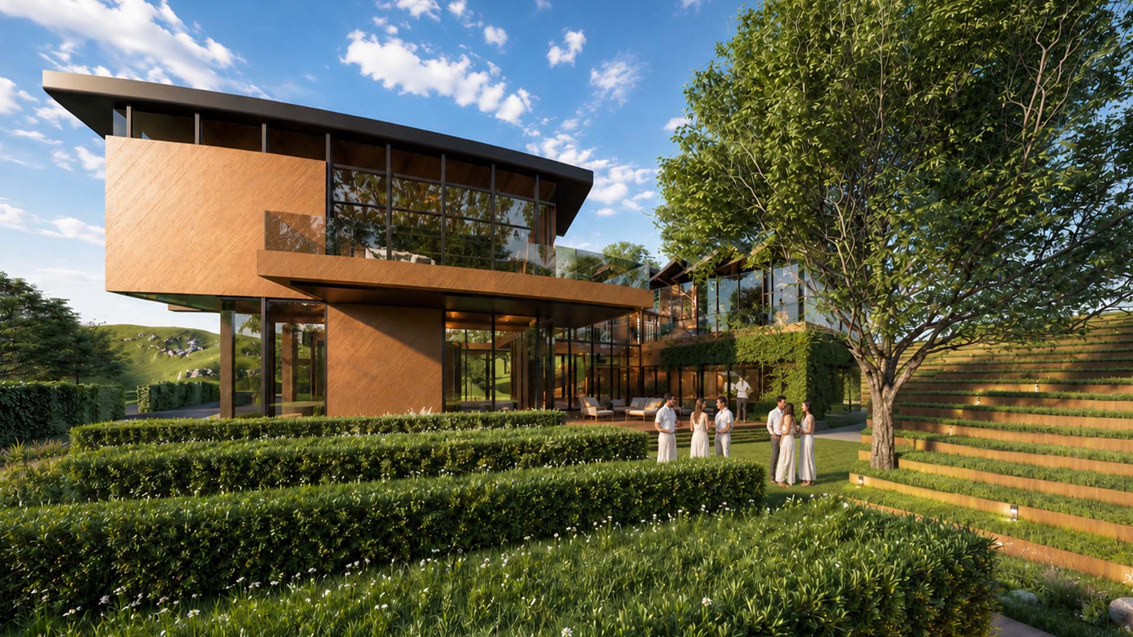
Conceived as an extension of the Mount Abu hillside, the residence is shaped by the idea of a ripple emerging from a central gathering space and gradually dissolving into the surrounding landscape. At its heart lies a circular courtyard—a social and climatic nucleus around which the home unfolds in a series of concentric layers that merge architecture, landscape, and daily life into one continuous experience. Rather than imposing itself upon the terrain, the building acknowledges the natural contours of the site, stepping gently with the topography to minimise excavation, reduce cut-and-fill operations, and preserve the existing character of the hill. The green roofs become a continuation of the landform, allowing the built mass to visually disappear into the landscape when viewed from higher elevations.
Sustainability is embedded into every layer of the design. The gently sloping roof planes are engineered to channel rainwater into an integrated network of concealed gutters, bioswales, retention chambers, and harvesting systems, transforming seasonal rainfall into a valuable resource. Combined with on-site storage and groundwater recharge strategies, the residence is envisioned as a self-sustaining, zero-discharge development that returns water responsibly to the ecosystem. The orientation and roof geometry are carefully calibrated to welcome soft, glare-free northern light deep into the interiors, reducing dependence on artificial lighting while creating naturally illuminated living spaces throughout the day. Large operable openings, shaded terraces, and the central courtyard work together to promote natural cross-ventilation, drawing cool air through the home and reinforcing a passive environmental strategy.
Guided by the philosophy of Water • Air • Light • Living, the residence creates a holistic relationship between people and nature. Water is celebrated through the circular harvesting channels and reflective landscape features; Air is harnessed through the courtyard-driven microclimate and naturally ventilated spaces; Light is carefully moderated through orientation, roof form, and expansive glazing; and Living is reimagined as an immersive experience where architecture dissolves into the terrain. The result is a contemporary hillside retreat that is not merely placed within the landscape, but grows from it—creating a timeless environment where sustainability, wellness, and luxury coexist in harmony.